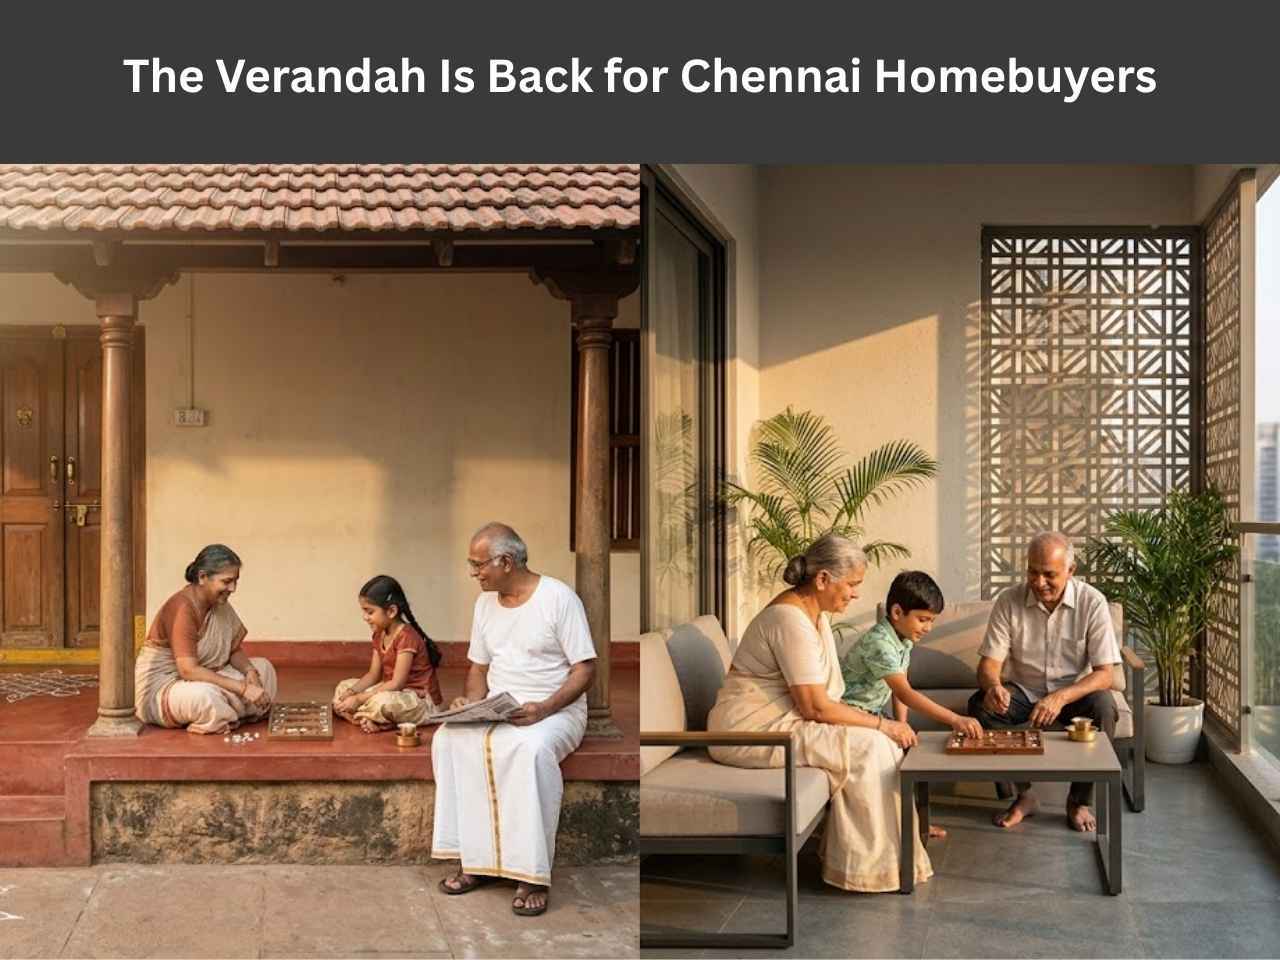
If you grew up visiting a grandparent's house in Tamil Nadu, chances are you remember the thinnai. That raised, open platform right at the entrance, half inside the house and half out, where neighbours dropped by for a chat, kids did their homework in the evening breeze, and someone was always shelling peanuts or reading the newspaper.
Somewhere between the 1990s and the 2010s, that space vanished from most homes. Apartments got smaller, land got pricier, and every square foot had to justify itself as a bedroom or a bathroom. The verandah felt like a
luxury nobody could afford anymore.
Now it's back. Not exactly as the thinnai your grandmother remembers, but as balconies, sit-outs, and semi-open transition spaces that architects in Chennai are once again treating as essential rather than optional. And if you've been hunting for flats in Chennai recently, you've probably noticed it too: builders are talking about 'verandah-style balconies' and 'transition spaces'
in ways they weren't five years ago
To understand the comeback, it helps to understand the disappearance.
Through the 2000s, Chennai's apartment boom prioritised carpet area above almost everything else. Buyers compared flats purely on BHK configuration and square footage, so builders shrank or eliminated anything that didn't count as usable indoor space. Balconies became narrow strips barely wide enough for a clothesline. Open verandahs, which ate into the buildable footprint without adding to the saleable area,
were the first casualty.
This wasn't unique to Chennai. It happened across urban India as compact living took over. But Tamil Nadu homes had a stronger verandah tradition than most, so the loss felt sharper here.
A few things have shifted at once.
After being confined indoors for months, buyers started asking for something they'd never prioritised before: a spot to sit outside their own front door without leaving the building. Developers noticed. Semi-open spaces stopped being an afterthought in floor plans and
started showing up as a selling point.
Architects are returning to the basics of Tamil Nadu's climate, which the old verandah solved rather elegantly. A covered, open-sided space buffers the harsh sun and lets cross ventilation happen without heating up the interior. In a city where power cuts still happen and air conditioning bills climb every summer, a well-placed verandah does real work rather than just looking nice. It's part of a broader shift toward homes that can actually handle Chennai's summer heat instead of just surviving it.
Not quite indoors, not quite outdoors. A place for morning filter coffee, a call that needs pacing back and forth, or plants that need more light than an interior room can offer. Homes increasingly need to answer for how people actually live day to day, and that includes moments that don't belong strictly to a bedroom or a living room.
Nobody is recreating the exact thinnai. Modern verandahs show up in a
few recognisable forms.
Instead of a token ledge, newer designs give balconies enough depth to actually fit a chair and a small table. It sounds like a small change, but the difference between a 2-foot balcony and a 5-foot one is the difference between decoration and a place you'll actually use every day.
Some projects are bringing back a small covered landing right outside the main door, functionally similar to the old verandah's role as a threshold between the street and the home.
The perforated stone or concrete screens common in older Tamil homes are reappearing on balconies and sit-outs, cutting direct sun while keeping air moving. It's a detail that ties into why natural light has become the new premium in Chennai apartments, since verandah-style screening is really an extension of that same thinking applied to outdoor-facing spaces.
In some gated communities in Chennai, the idea has moved from individual flats to shared ground-floor sit-outs, effectively communal thinnais where residents can recreate that old habit of sitting outside and
catching up with neighbours.
It's tempting to file this under sentimentality, a design trend riding on Tamil Nadu's fondness for its own architectural past. But there's a
practical case for it too.
A verandah or a proper sit-out genuinely affects how a home performs. It shades the walls behind it, which reduces indoor heat gain. It gives you a buffer zone so you're not stepping directly from a hot street into an air-conditioned room. And it adds a layer of privacy, letting you interact with visitors without opening your home entirely.
This connects to something we discussed while writing about Vastu-conscious design choices that also happen to be smart architecture, where traditional principles often turn out to have functional logic behind them rather than being purely symbolic. The verandah is a good example: it was never just about aesthetics or custom. It solved a real climate problem, and modern architects are
rediscovering that solution.
There's also a quieter benefit worth mentioning: decision fatigue. When a home gives you a built-in outdoor spot, you don't have to think about where to sit with your coffee or take that phone call. The space has already made the decision for you, which ties into a larger pattern we've noticed in how decision fatigue affects the way Chennai buyers shortlist homes: fewer open choices in daily life often make a home easier to settle into.
If a verandah-style space is on your wish list, a few things are worth checking before you finalise a flat.
The verandah's return isn't really about bringing back an old aesthetic for its own sake. It's a sign that apartment design in Tamil Nadu is starting to ask a better question again: not just how many square feet does this flat have, but how does it feel to actually live in it,
morning coffee, evening breeze, and all.
If that's the kind of thinking you want reflected in your next home, it's worth walking through DRA Homes' current projects to see where these ideas are already built in.


 Link Copied!