
Structural System
RCC framed structure designed for seismic compliance (Zone-III).
Masonry
Solid concrete blocks or AAC block masonry wall.
Pest Control
Anti-termite treatments wherever applicable during the construction stage.

Discover DRA Firstworld, an upcoming residential apartment project by DRA Homes at Chembarambakkam, near Poonamallee, Chennai. Located along the Chennai–Bengaluru Highway (NH 48), DRA Firstworld is planned across approximately 4.94 acres with 870 apartments in five residential blocks. The development brings together studio apartments, 2 BHK flats and 3 BHK flats in one of western Chennai's important residential and transport corridors.
For homebuyers searching for flats near Poonamallee Metro, DRA Firstworld offers a location with access to the operational Poonamallee Metro corridor, the Chennai–Bengaluru Highway and employment centres towards Sriperumbudur and Oragadam.
| Project Details | Information |
|---|---|
| Project Name | DRA Firstworld |
| Developer | DRA Homes |
| Location | near Poonamallee, Metro, Chennai |
| Road Connectivity | Chennai–Bengaluru Highway (NH 48) |
| Metro Connectivity | Poonamallee Bypass Metro Station (Phase II Yellow Line) |
| Proposed Land Area | 4.94 acres |
| Proposed Residential Blocks | 5 Residential Blocks |
| Proposed Apartments | 870 Apartments |
| Apartment Configurations | Studio, 2 BHK and 3 BHK |
| Studio Apartments | 414 Units (Block 1) |
| 2 BHK Apartments | 156 Units (Blocks 2–5) |
| 3 BHK Apartments | 300 Units (Blocks 2–5) |
| Project Status | Upcoming |
| RERA Registration | Details to be announced |
| Price & Possession | To be announced |
DRA Firstworld brings together several features that homebuyers consider when evaluating new apartments in western Chennai, including the proposed apartment mix, road connectivity, metro access and proximity to established educational and employment destinations.

Access to Poonamallee Bypass Metro Station (Phase II Yellow Line) connects residents to Porur, Vadapalani, and across Chennai.
Direct connectivity towards Poonamallee and Porur in one direction and Sriperumbudur and Oragadam in the other.
414 Studios, 156 2-BHKs, and 300 3-BHKs across five residential blocks, catering to diverse household requirements.
Planned across 4.94 acres in an emerging residential corridor west of Poonamallee with high growth potential.
Surrounded by leading higher-education institutions (Saveetha, Panimalar, CIT) and major industrial and manufacturing employment clusters at Sriperumbudur, Irungattukottai and Oragadam.
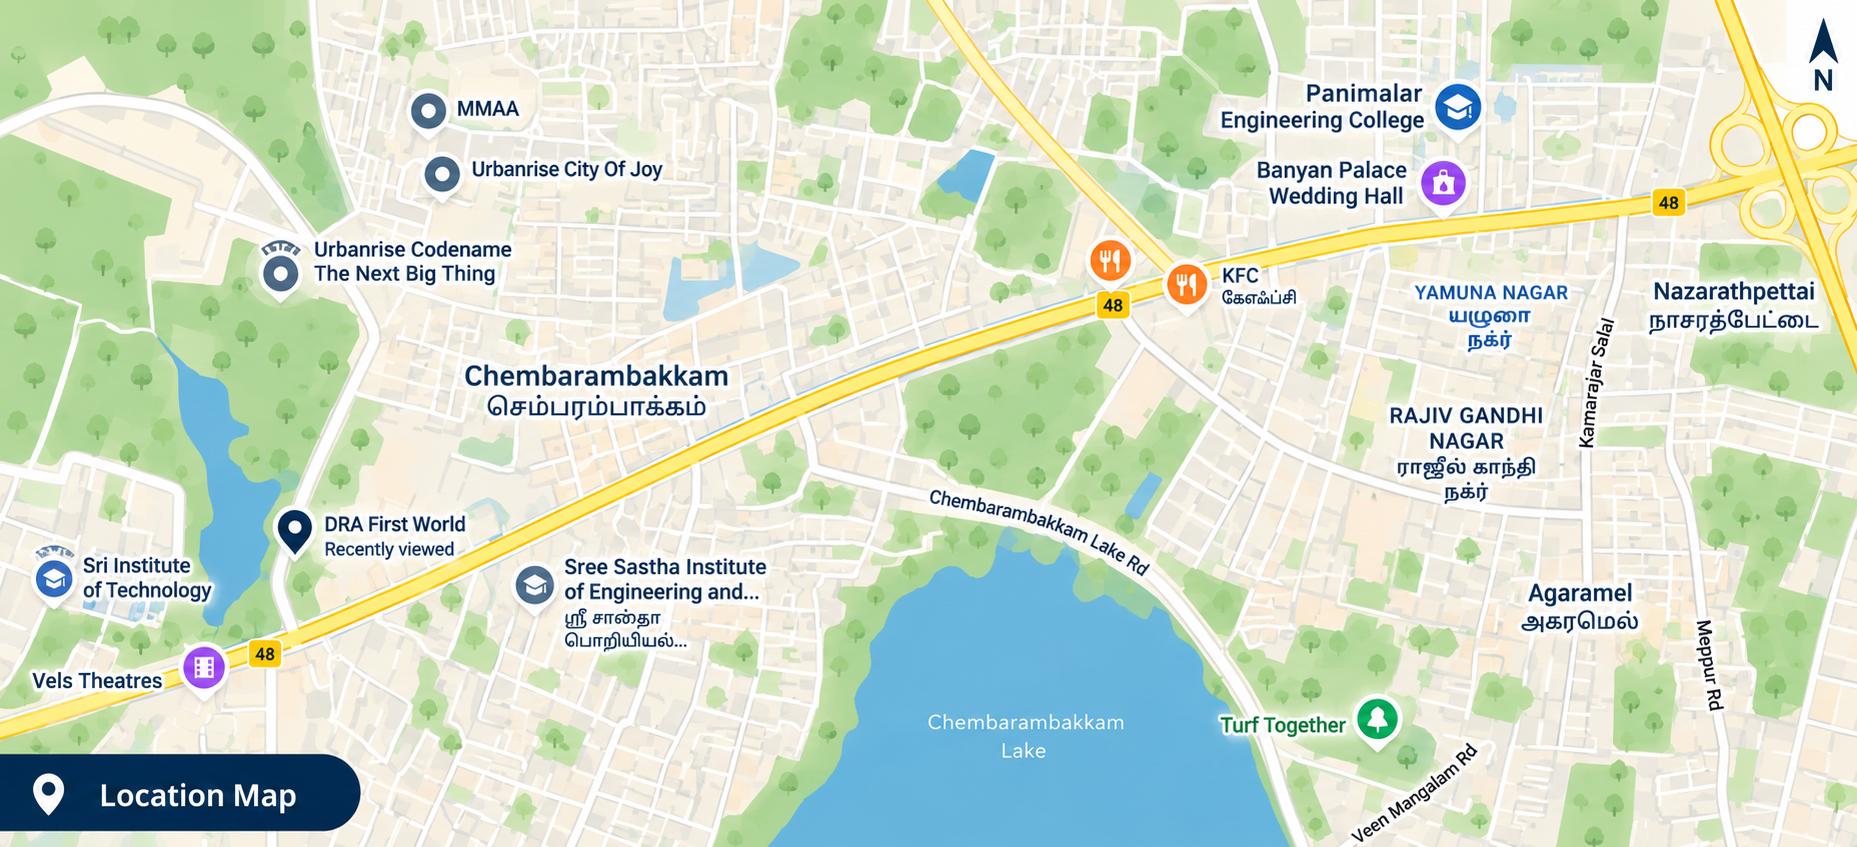
DRA Firstworld is situated in Chembarambakkam, an emerging residential locality west of Poonamallee along the Chennai–Bengaluru Highway (NH 48).
Saveetha University, Saveetha Engineering College, Panimalar Engineering College, Chennai Institute of Technology (CIT), Rajalakshmi Engineering College, SA Engineering College.
Saveetha Medical College Hospital, Sri Ramachandra Medical Centre (Porur), and neighborhood healthcare facilities in Poonamallee.
Sriperumbudur industrial belt, Irungattukottai SIPCOT, Oragadam industrial corridor, and logistics hubs along the highway.
NH 48 arterial corridor, Outer Ring Road (ORR) interchange, Chennai Bypass, and Poonamallee bus terminus.
The introduction of metro rail services in western Chennai has significantly altered transport connectivity for areas around Poonamallee.
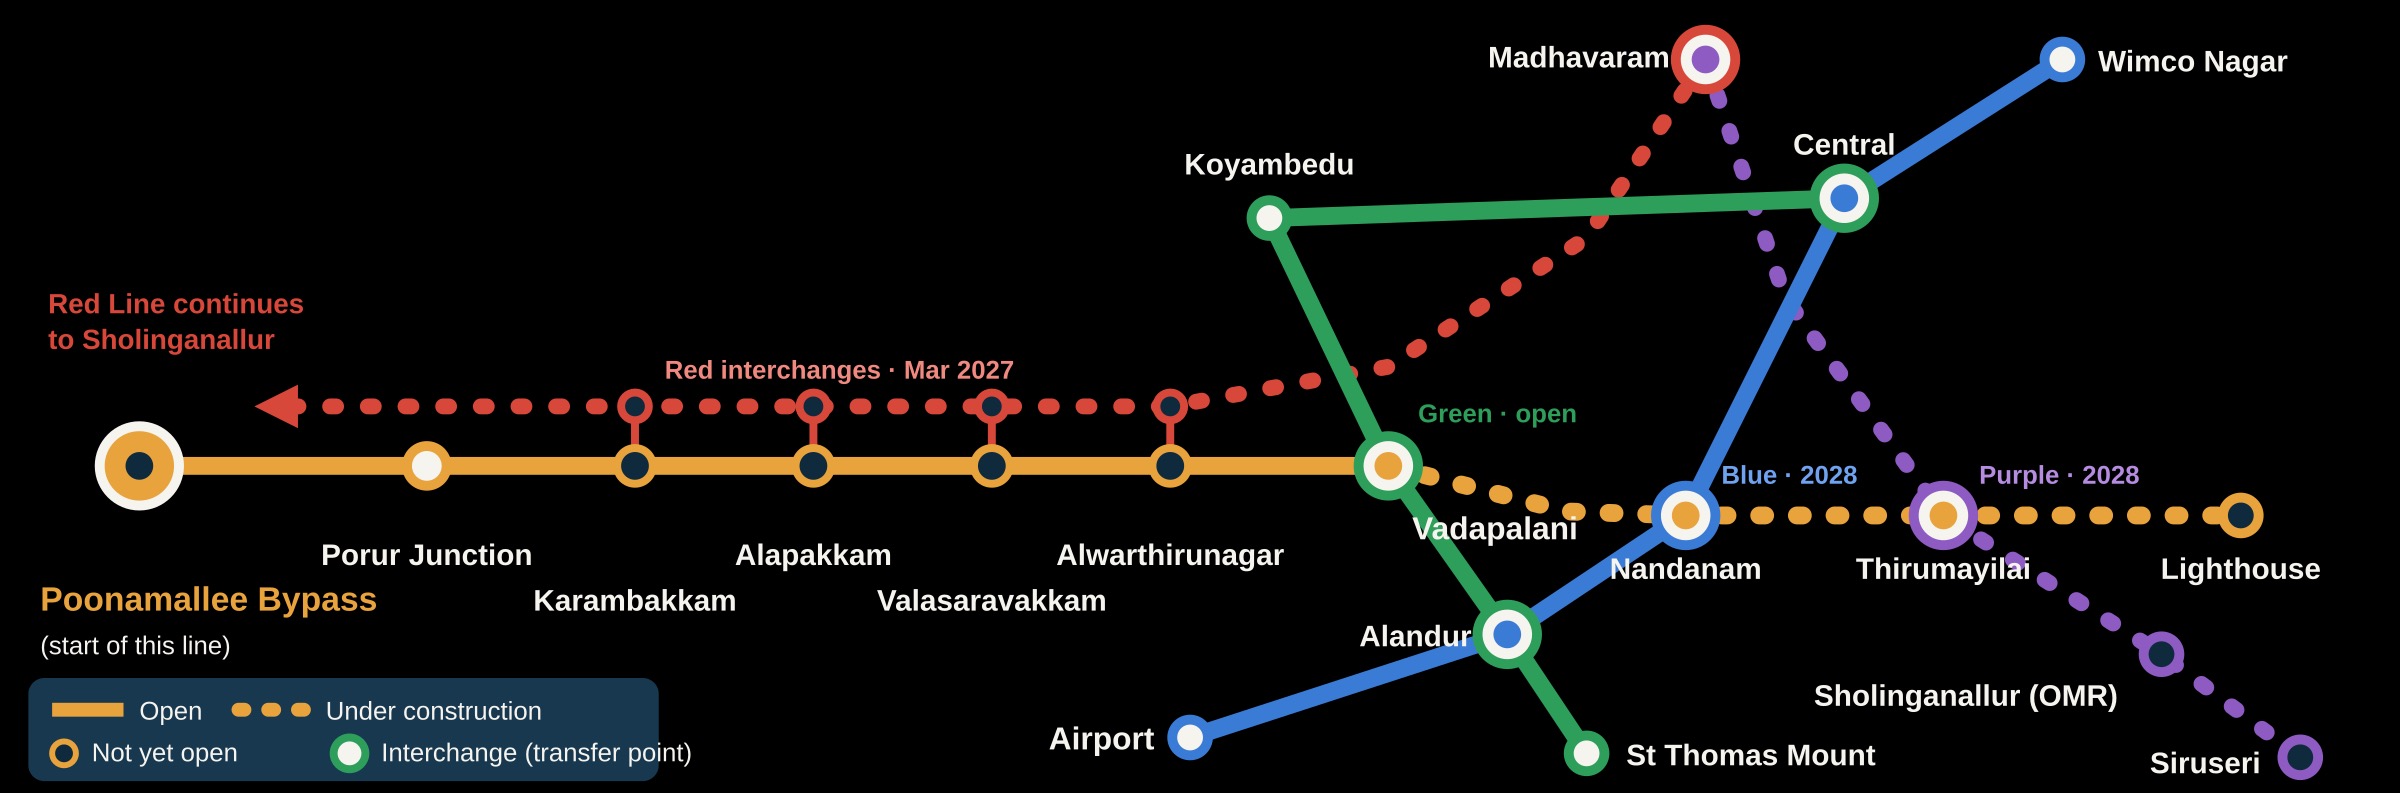
The Poonamallee Bypass–Vadapalani section of Chennai Metro Phase II (Yellow Line) opened in October 2026, providing rapid transit across western Chennai without road congestion.
The nearest metro boarding point for DRA Firstworld residents is Poonamallee Bypass Metro Station. Residents would cover the initial road journey via NH 48 before boarding trains for city-bound destinations.
Seamless interchange at Vadapalani allows travel onto Phase I corridors towards Chennai Central, Koyambedu, Airport, and Anna Nagar.
DRA Firstworld gives households the flexibility to travel east towards Chennai city via Metro, and west towards Sriperumbudur, Oragadam and manufacturing zones via NH 48.
DRA Firstworld is planned with three residential configurations to cater to different household sizes, living requirements and budgets.
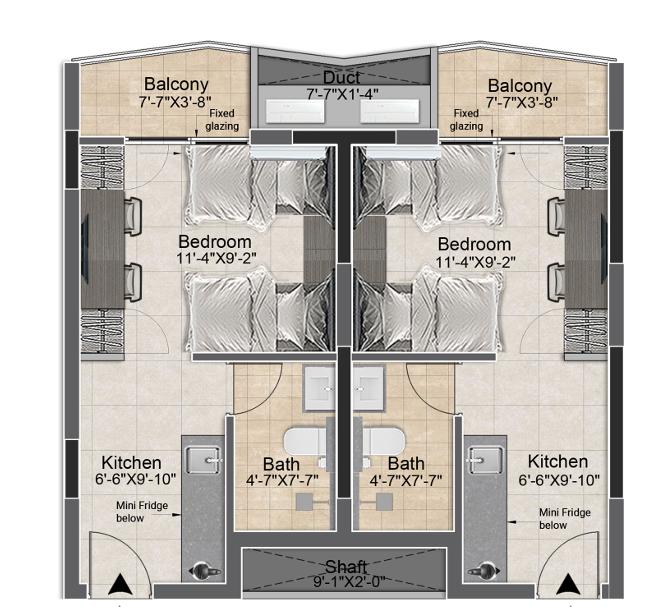
Configuration: 414 units proposed in a dedicated block.
Layout Features: Combined bedroom and living space, compact kitchenette, bathroom, and private balcony. Ideal for professionals working in nearby industrial hubs or students.
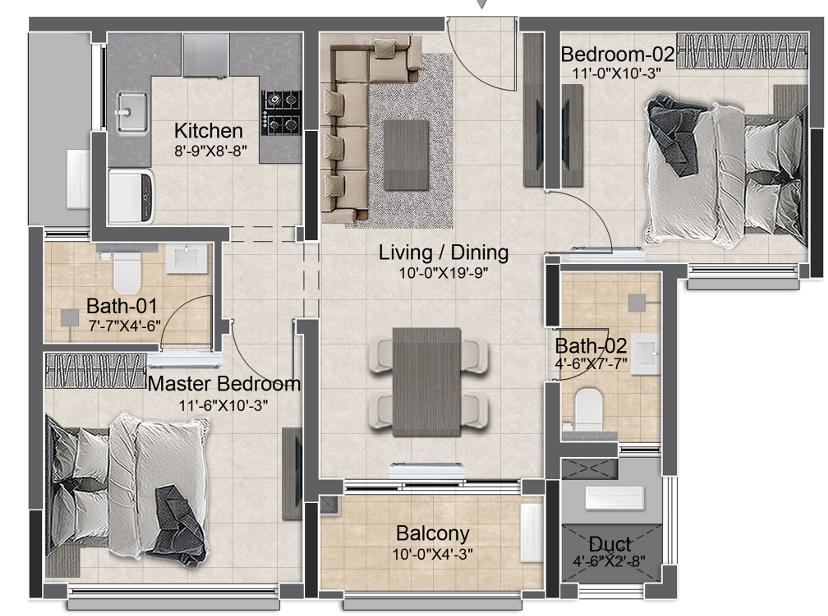
Configuration: 156 units proposed across four residential blocks.
Size Range: Approximately 1,038 sq ft to 1,360 sq ft.
Layout Features: Living room, dining area, two bedrooms, two bathrooms, kitchen, utility area, and balcony.
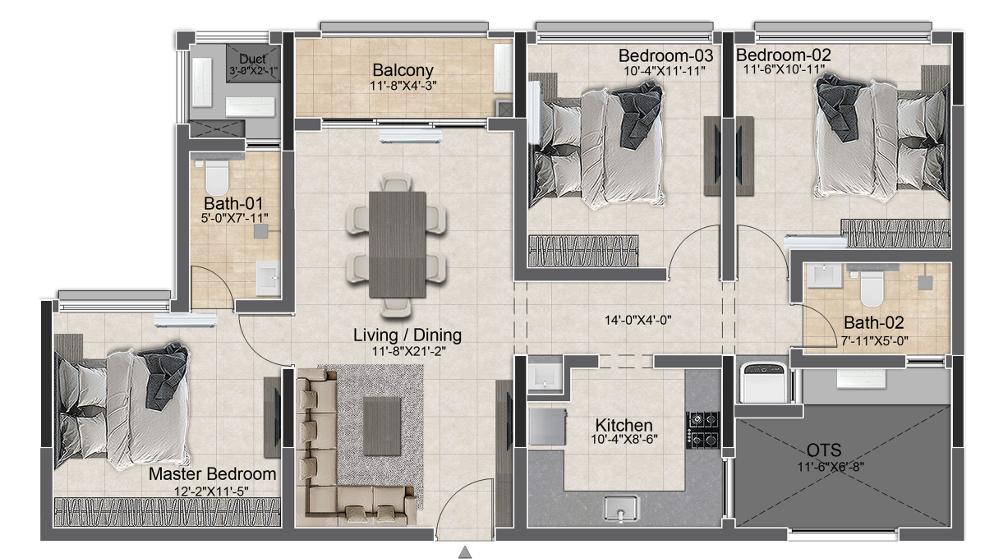
Configuration: 300 units planned across four residential blocks.
Size Range: Approximately 1,400 sq ft to 1,700 sq ft.
Layout Features: Extended living room, dining zone, three bedrooms, two or three bathrooms, kitchen, utility, and balcony.
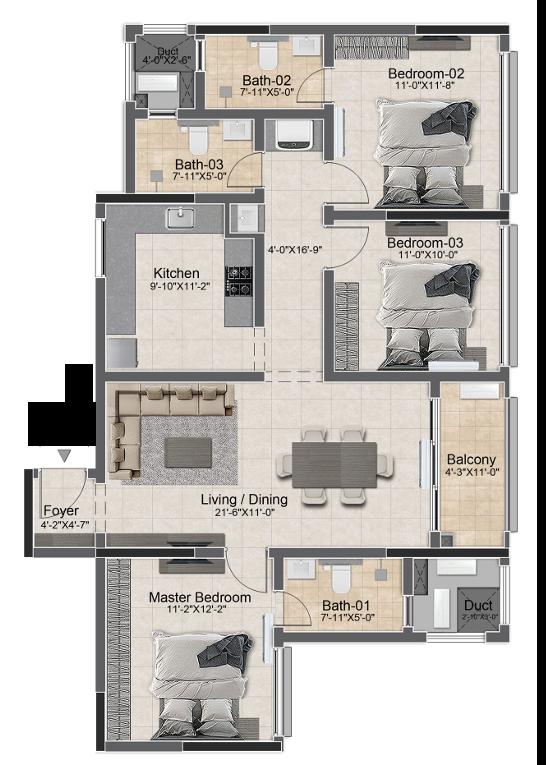
Layout Features: Alternate layout design emphasizing distinct bedroom wings, expansive family foyer, and cross-ventilation orientation.
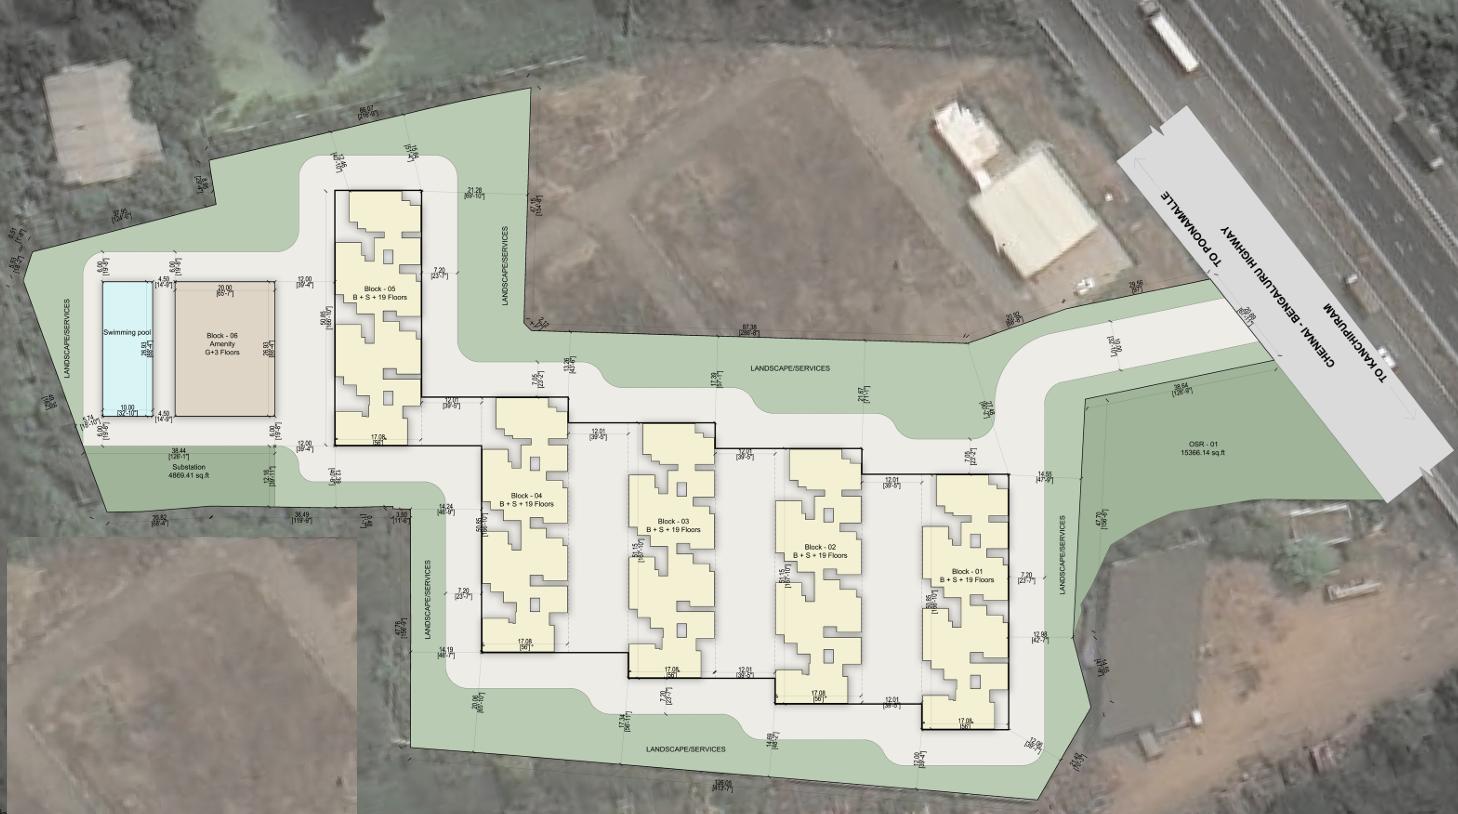
Total Land Area: 4.94 acres along NH 48.
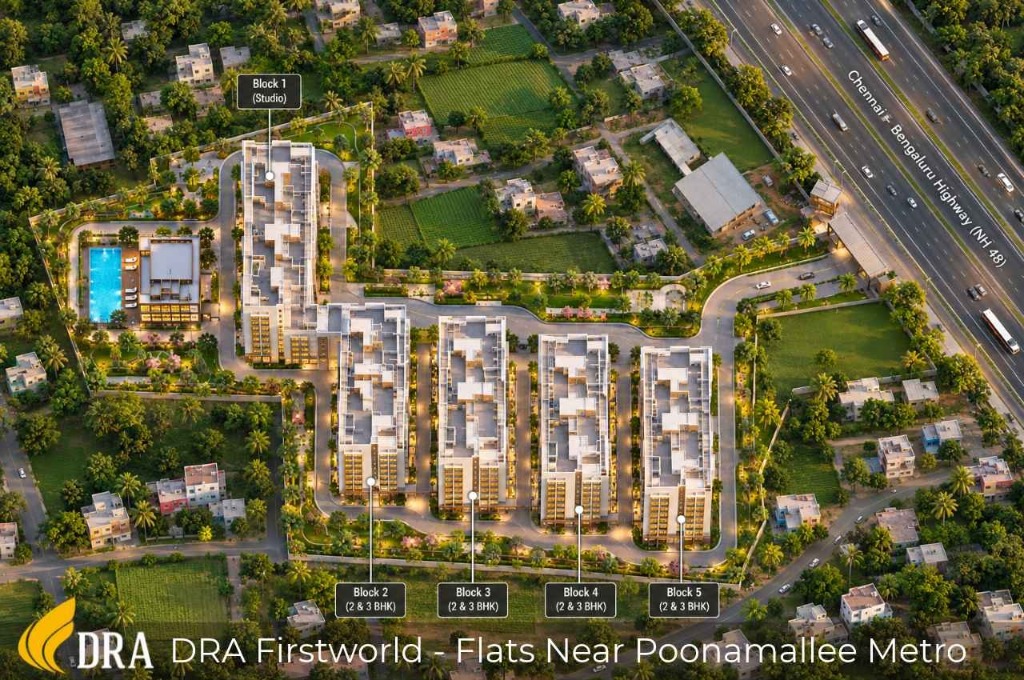
Block Organization: Block 1 dedicated to Studio apartments; Blocks 2, 3, 4 & 5 accommodating 2 BHK and 3 BHK family homes with central landscape corridors, clubhouse, vehicular driveways, and visitor parking.
DRA Firstworld proposes a comprehensive range of lifestyle, wellness, fitness and recreational amenities across its 4.94-acre master plan, designed to enhance everyday living for every member of the family.
A central clubhouse offering multi-purpose space for resident meetings, social gatherings and indoor activities.
Swimming pool for fitness and leisure with an adjoining shallow pool section for children.
Equipped indoor gymnasium catering to cardiovascular training and everyday fitness routines.
Dedicated outdoor play zones with equipment designed for children across different age groups.
Green spaces, walking pathways and landscaped sit-outs throughout the 4.94-acre development.
Controlled access points, round-the-clock security personnel, and CCTV surveillance for common areas.
Being integrated modern architecture with top-tier specifications,
DRA Firstworld balances elegance with eco-friendly designs.
RCC framed structure designed for seismic compliance (Zone-III).
Solid concrete blocks or AAC block masonry wall.
Anti-termite treatments wherever applicable during the construction stage.

Vitrified tile flooring of reputed brand with matching skirting.
Vitrified tile flooring with matching skirting.
Anti-skid ceramic/vitrified tiles with wall tiles up to false ceiling height.

Engineered wooden frame with polished designer shutter and branded digital lock.
Flush doors with enamel paint or laminate finish and standard hardware.
UPVC or aluminum sliding windows with clear glass and safety grills.

3-Phase electrical supply connection for each apartment.
DG power backup for essential common lighting, lifts, water pumps and flats.
Fire Retardant Low Smoke (FRLS) copper wiring with modular switches.

Wall-hung/floor-mounted EWC and washbasins from reputed brands (Kohler/Jaquar).
Chrome-plated diverters, overhead showers, and health faucets.
CPVC water supply pipes and PVC drainage lines with sewage treatment plant.

High-speed automatic passenger and service lifts with ARD safety device.
Granite or vitrified tile flooring in ground entrance lobbies and upper corridors.
Rainwater harvesting, centralized water treatment, and solar lighting in select areas.
Clear answers to common questions about DRA Firstworld, Poonamallee Metro, configurations and booking details.
DRA Firstworld is an upcoming residential apartment project by DRA Homes in Chembarambakkam, near Poonamallee, Chennai. The preliminary development plan includes studio, 2 BHK and 3 BHK apartments across approximately 4.94 acres with 870 proposed units.
The project is located in Chembarambakkam, along the Chennai–Bengaluru Highway (NH 48), west of Poonamallee in western Chennai.
The project is being developed by DRA Homes, a South India-focused real estate development company with multiple completed and ongoing residential projects in Chennai and Bengaluru.
DRA Firstworld is connected by road to Poonamallee Bypass Metro Station, the western terminal of the Chennai Metro Yellow Line (Phase II). Travel between the project and the station is by road along NH 48.
Yes. The Poonamallee Bypass–Vadapalani section of the Chennai Metro Yellow Line commenced commercial operations in October 2026.
The current plan includes studio apartments, 2 BHK flats and 3 BHK flats.
The preliminary development plan proposes approximately 870 apartments across five residential blocks.
DRA Firstworld is planned across approximately 4.94 acres.
The current plan includes five residential blocks: Block 1 for studio apartments, and Blocks 2, 3, 4 and 5 for 2 BHK and 3 BHK apartments.
Yes. The preliminary plan includes 414 studio apartments in a dedicated residential block.
Preliminary unit sizes for 2 BHK apartments range from approximately 1,038 sq ft to 1,360 sq ft.
Preliminary unit sizes for 3 BHK apartments range from approximately 1,400 sq ft to 1,700 sq ft.
The project is located on the Chennai–Bengaluru Highway (NH 48), connecting to Poonamallee, Porur and central Chennai in one direction and to Sriperumbudur and Kanchipuram in the other. It also connects with the Chennai Outer Ring Road (ORR) and Chennai Bypass.
Sriperumbudur, Irungattukottai and Oragadam industrial corridors to the west; Porur and surrounding commercial hubs to the east; and the Outer Ring Road logistics corridor.
Yes. Saveetha University, Saveetha Engineering College, Panimalar Engineering College, Chennai Institute of Technology, Rajalakshmi Engineering College and SA Engineering College are located in the region.
Proposed amenities include a clubhouse, swimming pool, gymnasium, children's play area, landscaped gardens, open recreation areas and 24/7 security with CCTV surveillance.
RERA registration details will be published once statutory approvals are completed and the formal project launch is announced.
DRA Firstworld is in its upcoming planning and approval stage. Project specifications and schedules reflect preliminary plans.
Pricing will be announced by DRA Homes at the time of official launch. Prospective buyers can register for pre-launch price updates.
You can contact DRA Homes by phone at +91 99525 55448, by email at [email protected], or by submitting an enquiry form on this page.
Register your interest to receive preliminary floor plan brochures, tentative price updates, and priority notifications upon formal launch.
Direct Sales Phone: +91 99525 55448
Official Email: [email protected]


